Architectural new homes in Christchurch
From complex hillside sites to modern urban townhouses, we bring architectural visions to life with precision and care.
Architectural builders in Christchurch
An architect-designed home needs a builder who can turn the drawings into a finished house without losing what made the design special. That’s the work we enjoy most: considered designs, difficult sites and details that have to be exactly right.
Working with your architect
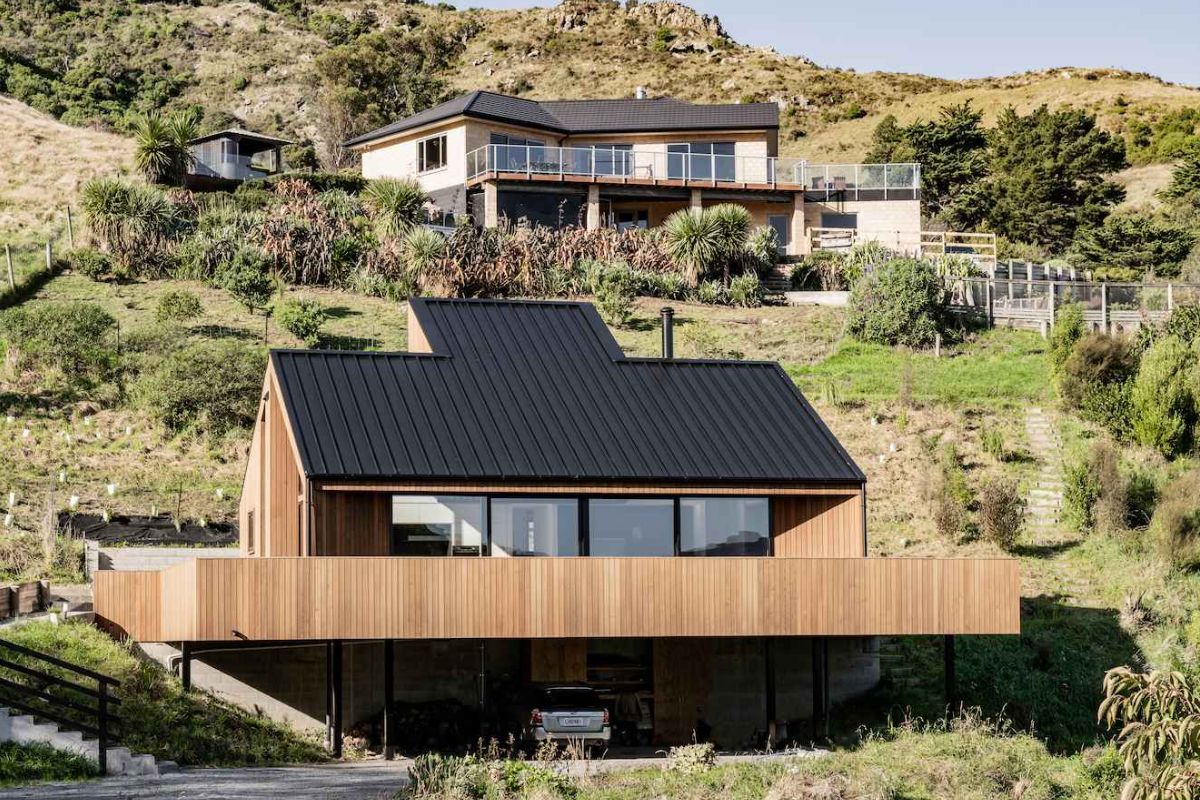
We like to start by hearing your vision: how you want to live, what you love and what the site has to offer. From there we can introduce you to three or four architects whose style suits your ideas, so you can meet them and see who you gel with. If you’ve already chosen an architect, that’s no problem. We work with architects of all kinds and will work alongside yours, so scope and cost are aligned before final working drawings. We price every material, subcontractor and labour hour, which means fewer surprises once the build is under way. Kemp House in Lyttelton was designed by Common Architecture to blend into its hillside setting, and it still turns heads from people walking past.
Complex and hillside sites
Some of the best sites in Christchurch are also the hardest to build on. At Kemp House the section was an untouched, very steep hillside. Before we could start on the house, we built a 50-metre driveway and a bridge strong enough to carry a 28-tonne concrete truck. Steel portals and a concrete block retaining wall carry the house on the slope. Read more about our hill site builds.
Built well above code
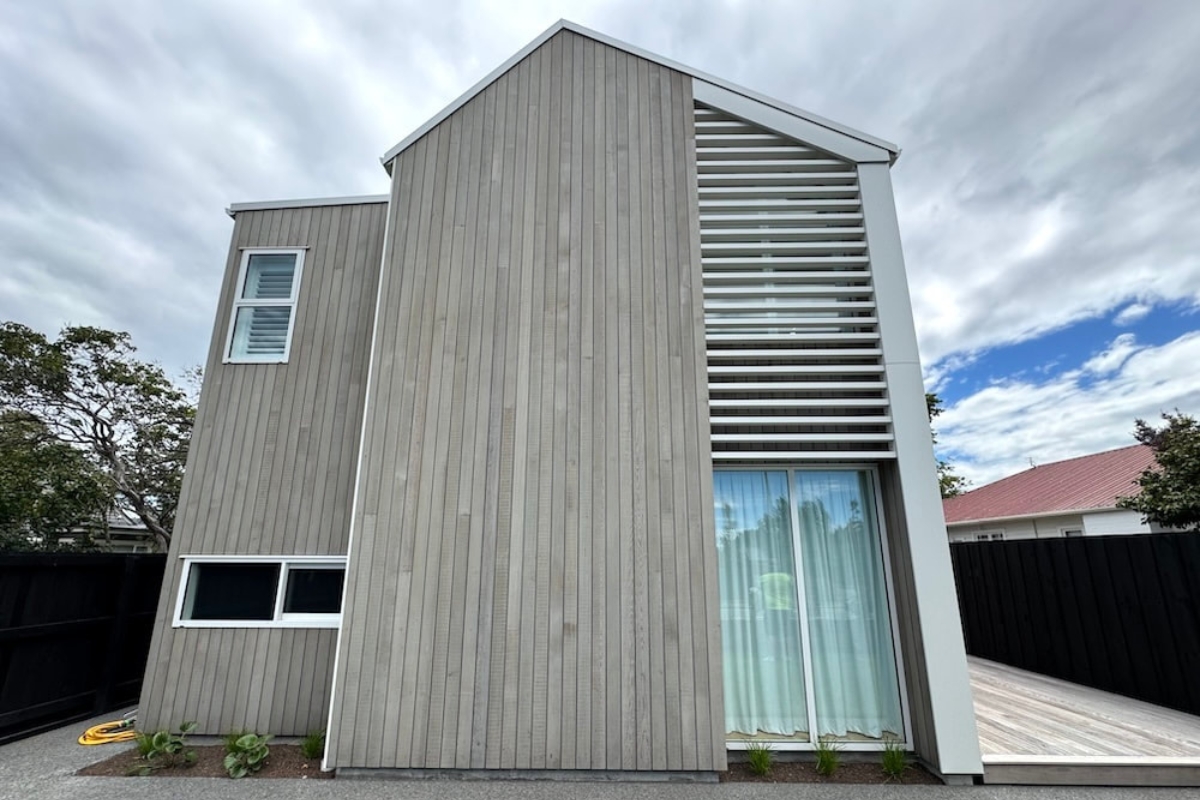
We build homes to last, not just to pass inspection. Normans Road in Strowan is a 436m² family home with Canadian-style framing to maximise insulation, well above code engineering in the foundations and structure, and cedar cladding with Euro tray roofing. At Idris Road, also in Strowan, we built two architectural townhouses above building code with high-quality fittings and finishes. And when another builder couldn’t finish Oliver House in Wigram, we took over at framing stage and completed it.
Complex junctions and material details
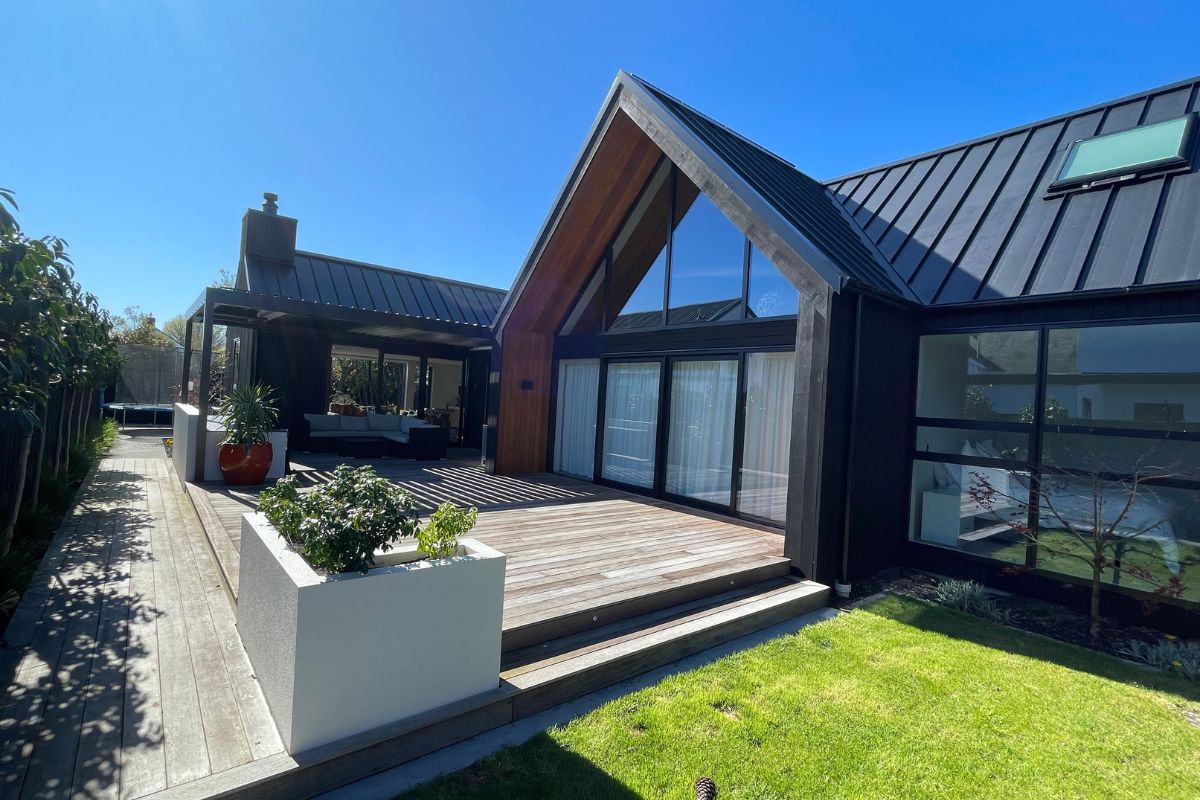
Architectural homes are often judged on their details: cladding that meets the roof without a heavy flashing, windows set into a gable, or two different materials meeting at a sharp corner. Those junctions are also where water gets in if they haven’t been thought through. We work through the tricky junctions with your architect before the build starts, so each one has a drawn detail that is both weathertight and buildable. Homes like Normans Road, with cedar cladding and a Euro tray roof, are where this care shows.
Planned behind the walls, from day one
The parts of a home that make it comfortable and efficient are mostly the parts you never see. If they’re left until the frame is up, they get squeezed in, and the architecture usually pays the price. So we bring the specialists in while your home is still on paper.
- Solar installers plan panel placement for the best efficiency without spoiling the roofline or the look of the house.
- Heating specialists work out where ducted heating can run through the structure, so it performs properly and doesn’t end up as bulkheads boxed into your ceilings.
- Insulation specialists set the right insulation for the walls, roof and floor, and plan how it carries through the junctions so there are no cold spots. In raking ceilings and slim roof edges, that decides how thick the roof build-up is. Getting it right early keeps the clean lines your architect drew.
- Window and joinery experts help choose glazing and frames to suit each wall’s orientation. The aim is to let in winter sun, avoid summer overheating and cut heat loss, while keeping the large glazed openings and slim frames that make an architectural home feel open.
By the time building starts, all of this is designed in rather than patched on. The result is a home that keeps every architectural detail and performs as efficiently as it can.
What drives the cost of an architectural home
Every architectural home is different, so we don’t publish a single price. These are the things that make the biggest difference:
- The site. Steep, narrow or hard-to-reach sections need more engineering, retaining and time, and truck and crane access affects every stage.
- Ground conditions. Christchurch soils vary a lot between suburbs, and the geotechnical report decides what foundation your home needs.
- Size and shape. A simple footprint costs less per square metre than one with lots of corners, levels and roof planes.
- Design complexity. Large glazed walls, cantilevers, raking ceilings and hidden gutters all add engineering and labour.
- Materials and finishes. Cladding, roofing, joinery and the kitchen are where your choices have the biggest effect on the budget.
- Building above code. Better insulation, framing and structure cost more up front, but pay you back in comfort and lower running costs.
- Fees and consents. Architect, engineer and council fees sit alongside the build cost and need to be in the budget from day one.
Because we price every material, subcontractor and labour hour, you can see where the money goes and decide where it’s worth spending. If you’re renovating instead, our renovation cost guide has Christchurch price bands.
From design to handover
Our eight-step process keeps you informed from the first meeting to the day you move in. It starts with a free Dream Big, Build Smart meeting. After that you’ll have a pre-construction meeting to confirm dates, weekly onsite meetings, introductions to every trade on your home and monthly financial reviews. You’ll also have your own login to our project management software, so you can follow the build day to day. At handover you get a move-in ready home with full documentation, warranties and a walkthrough.
The 10-year Master Build Guarantee
Tim is a Licensed Building Practitioner and Registered Master Builder, so your new home can be covered by the 10-year Master Build Guarantee. On top of that, our own five-point guarantee covers budget, timeline, communication and quality, backed by a 300-point quality checklist.
Common questions
What happens at a Dream Big, Build Smart meeting?
We sit down with you to talk through everything you’d love in your new home, your site and your budget, then start working out how to make the most of all three. Bring every idea you’ve got. It’s free, and there’s no obligation.
When’s the best time to talk to us?
As early as you like. If you come to us before choosing an architect, we’ll listen to your vision and introduce you to three or four architects whose work suits it, so you can find the one you gel with. We can also help keep the design in line with your budget from the first sketch.
I already have an architect. Can you still help?
Absolutely. We enjoy working with architects of all kinds, and the sooner we’re involved, the more we can contribute. We’ll work alongside your architect to check buildability and costs as the design develops, so there are no surprises when the drawings go out for pricing.
When will I get a price?
After your Dream Big, Build Smart meeting and a design brief, we give you a budget estimate and then a preliminary quote. That way you can refine the scope before the final drawings are done.
Do you build on hillside and difficult sites?
Yes. Kemp House in Lyttelton is one example. See our hill site builds page for how we handle access, engineering and retaining.
Is my new home covered by a guarantee?
Yes. Your home can be covered by the 10-year Master Build Guarantee, plus our own five-point guarantee on budget, timeline, communication and quality.
How will I know what’s happening during the build?
You’ll have your own access to our project management software, on the app and on desktop. You can see who’s on site, what’s coming up next and where the budget is at, whenever you like. On top of that, there are weekly onsite meetings, monthly financial reviews, and an introduction to every trade working on your home.